top of page

In-Law Suite Addition
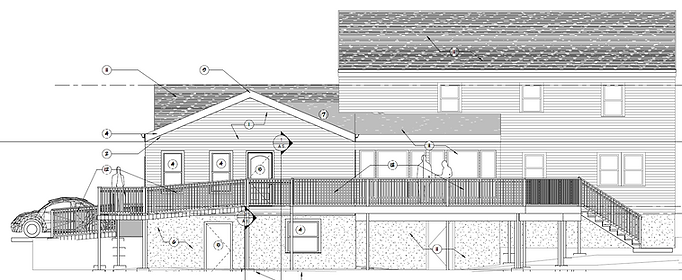
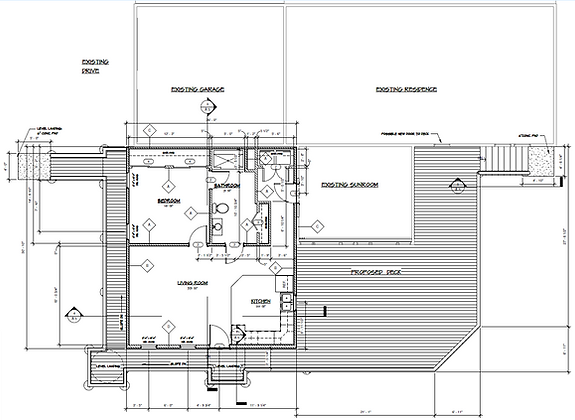
These are plans for an addition of an in-law suite onto a residential house. These drawings include plans, sections, elevations, and renderings.



bottom of page
These are plans for an addition of an in-law suite onto a residential house. These drawings include plans, sections, elevations, and renderings.

